Sign In or Create a Free Account to see full details of this property
Key Facts
Key facts for 60 Stonesthrow Crescent
Property Type
House, 2-Storey
Parking
Attached 4 garage, 8 parking
MLS #
N14030196
Size
5000 + sqft
Basement
Unfinished
Listed on
2026-10-14
Lot size
150 x 292.05
Tax
$14,660 /yr
Days on Market
13
Approximate Age
-
Maintenance Fee
-
Description
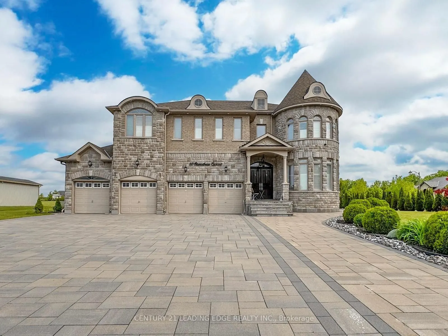
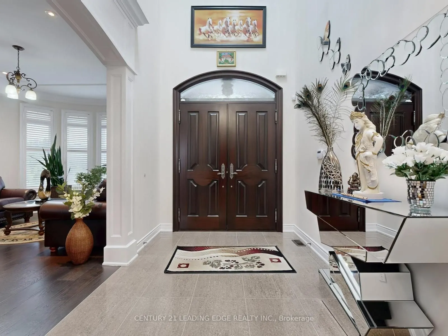
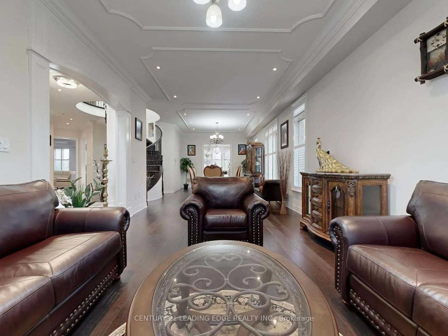
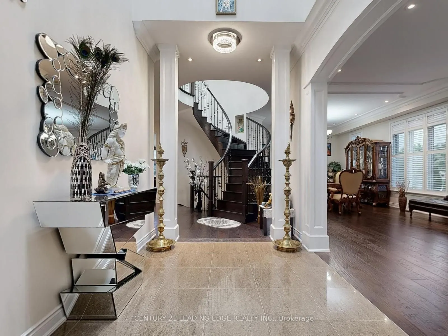
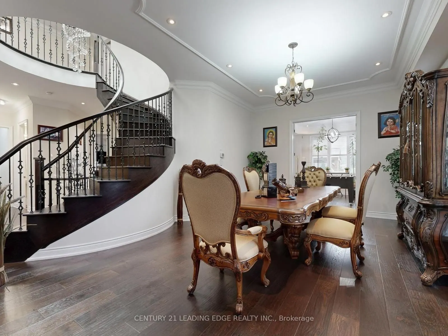
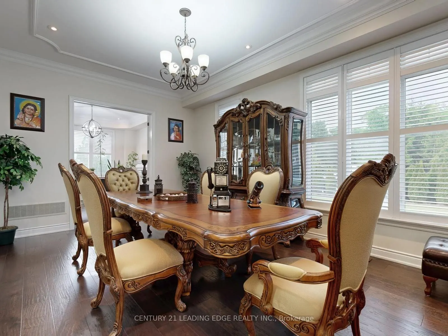
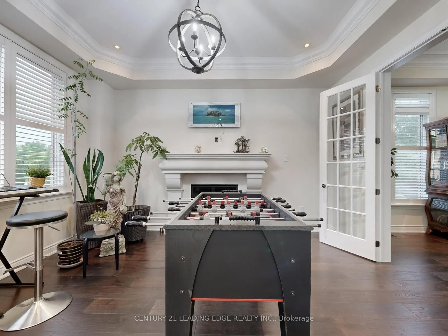
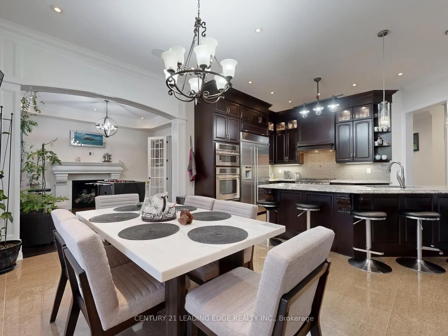
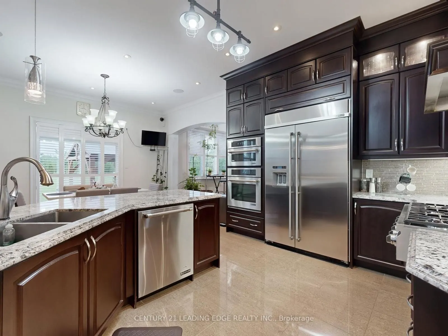
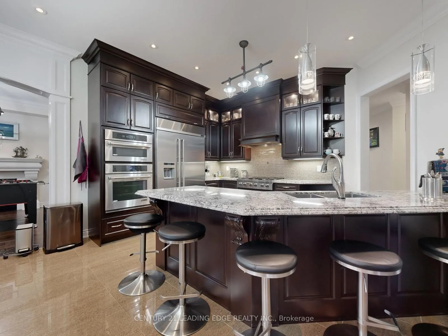
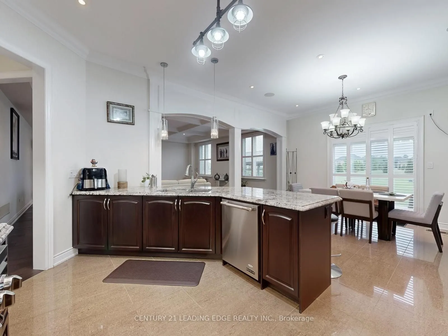
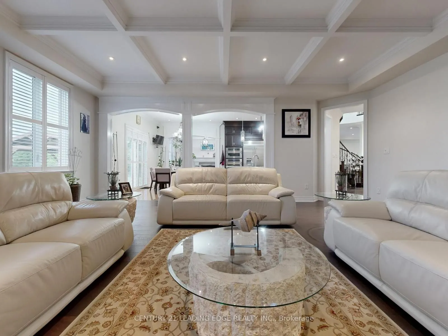
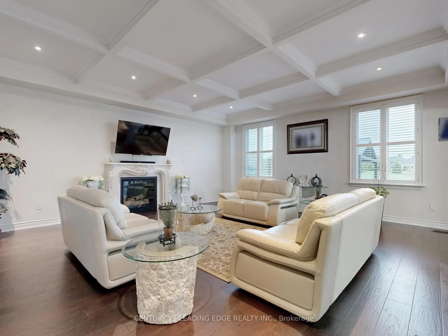
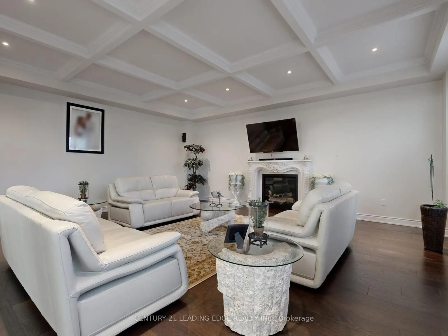
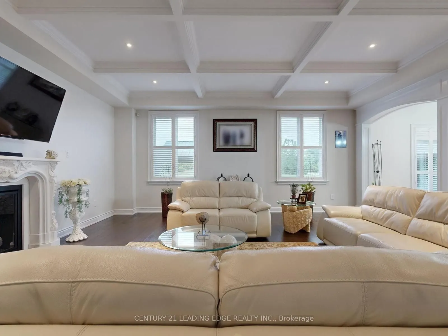
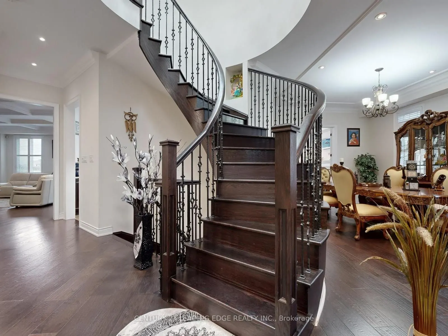
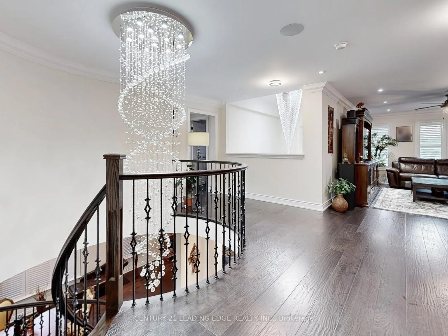
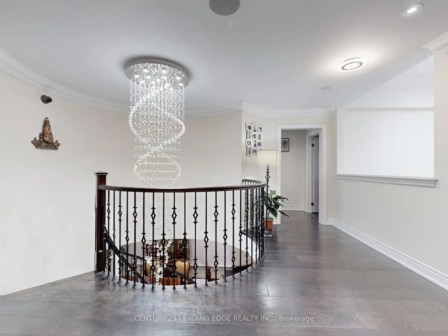
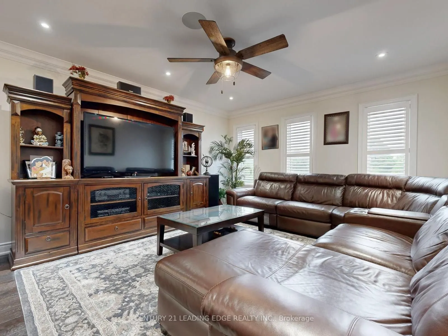
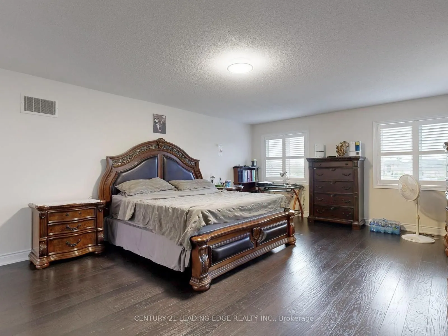
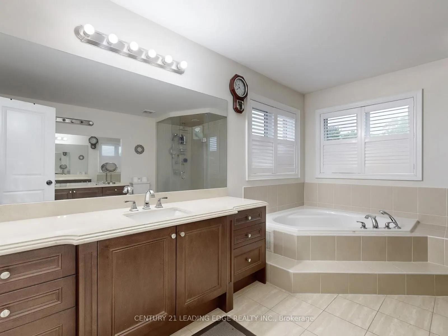
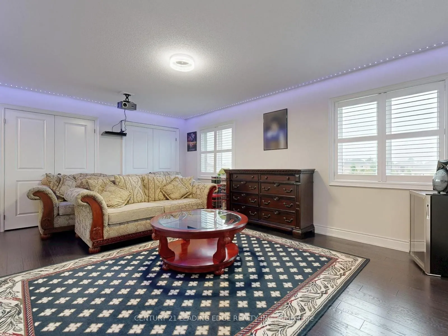
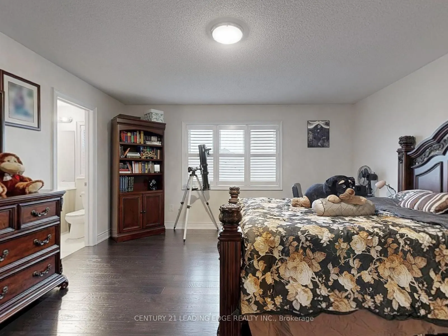
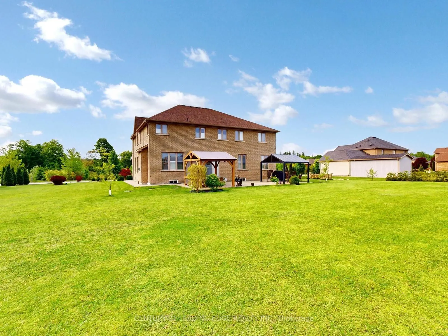
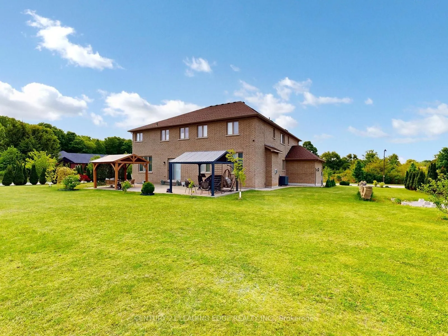
Welcome To 60 Stonesthrow Crescent! Located In A Beautiful And Prestigious Family Oriented Community, This Elegant Estate Home Sits On Over An Acre Of Well Maintained Land! At 5050 Sq Ft, This Fully Custom Built Home Greets You With A Grand Double Door Front Entry That Opens Up To A Soaring 20' Foye...r And Grand Spiral Stairs. Meticulous Attention To Detail Has Been Taken Throughout All Aspects Of The House, From Enlarged Living And Dining Spaces To A Fully Custom Chef's Kitchen Complete With High End Appliances And A W/O To An Enormous Manicured Backyard With Pristine Interlock And Dual Gazebos, Perfect For Entertaining! Stunning Hardwood Floors Throughout Along With Coffered Ceilings, Crown Molding, 2 Gas Fireplaces, Potlights, Custom Doors, California Shutters And Tasteful Custom Finishes! The Upper Level Features A Large Rec Room And 6 Generously Sized Bedrooms, Each With Access To Their Own Bathrooms. Surrounded By Golf Courses, Ski Hills, Hiking Trails. 8 Mins Drive To Linconville Go/15 Mins To 404 & 407. ***new drilled well - 174 ft deep, added 2026***
Full Property Details
Interior
Bedrooms
6
Total Bedrooms
6
Washrooms
6
Square Footage
5000 + sqft
Basement
Unfinished
Heating Source
Gas
Heating Fuel
Forced Air
Air Conditioning
Central Air
Family Room
Yes
Kitchens
1
Total Kitchens
1
Fireplace Features
Yes
Bedrooms
6
Total Bedrooms
6
Washrooms
6
Square Footage
5000 + sqft
Basement
Unfinished
Heating Source
Gas
Heating Fuel
Forced Air
Air Conditioning
Central Air
Family Room
Yes
Kitchens
1
Total Kitchens
1
Fireplace Features
Yes
Exterior
Depth
292.05
Front
149.6
Driveway
Private
Lot Size
150 x 292.05 ft
Pool
None
Parking Spaces
8
Total Parking Spaces
12.00
Parking Description
Attached
Garage Spaces
4
Depth
292.05
Front
149.6
Driveway
Private
Lot Size
150 x 292.05 ft
Pool
None
Parking Spaces
8
Total Parking Spaces
12.00
Parking Description
Attached
Garage Spaces
4
Building Description
Style
2-Storey
Home Type
House
Subtype
Detached
Property Orientation
South
Exterior Finish
Brick,Stone
Sewers
Septic
Water Supply
Well
Possession Date
No Data
Style
2-Storey
Home Type
House
Subtype
Detached
Property Orientation
South
Exterior Finish
Brick,Stone
Sewers
Septic
Water Supply
Well
Possession Date
No Data
Community
Community
Rural Uxbridge
Community
Rural Uxbridge
Taxes & Fees
Taxes
$14,660 /yr
Tax Year
2025
Occupancy
Owner
Taxes
$14,660 /yr
Tax Year
2025
Occupancy
Owner
Room Types
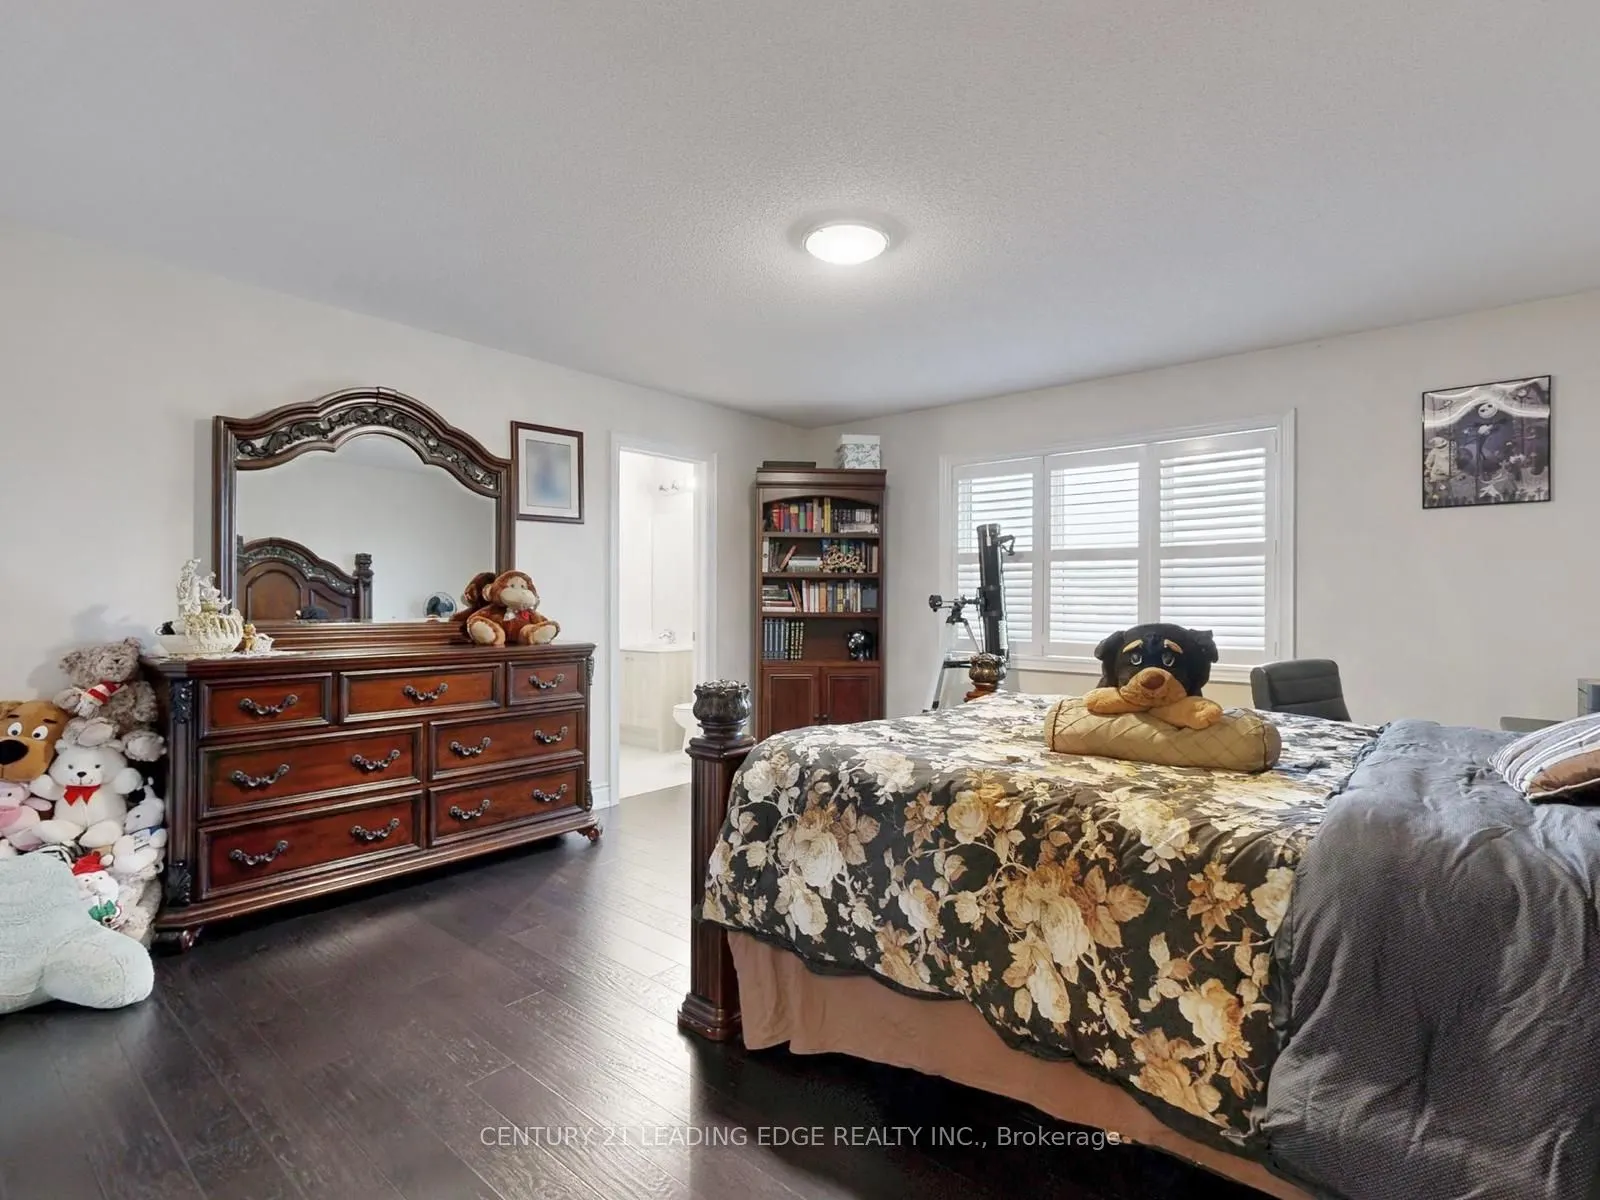
Bedroom
Hardwood Floor, Closet, Semi Ensuite
Dimensions 14.53 x 13.91 feet
202.11 sqft
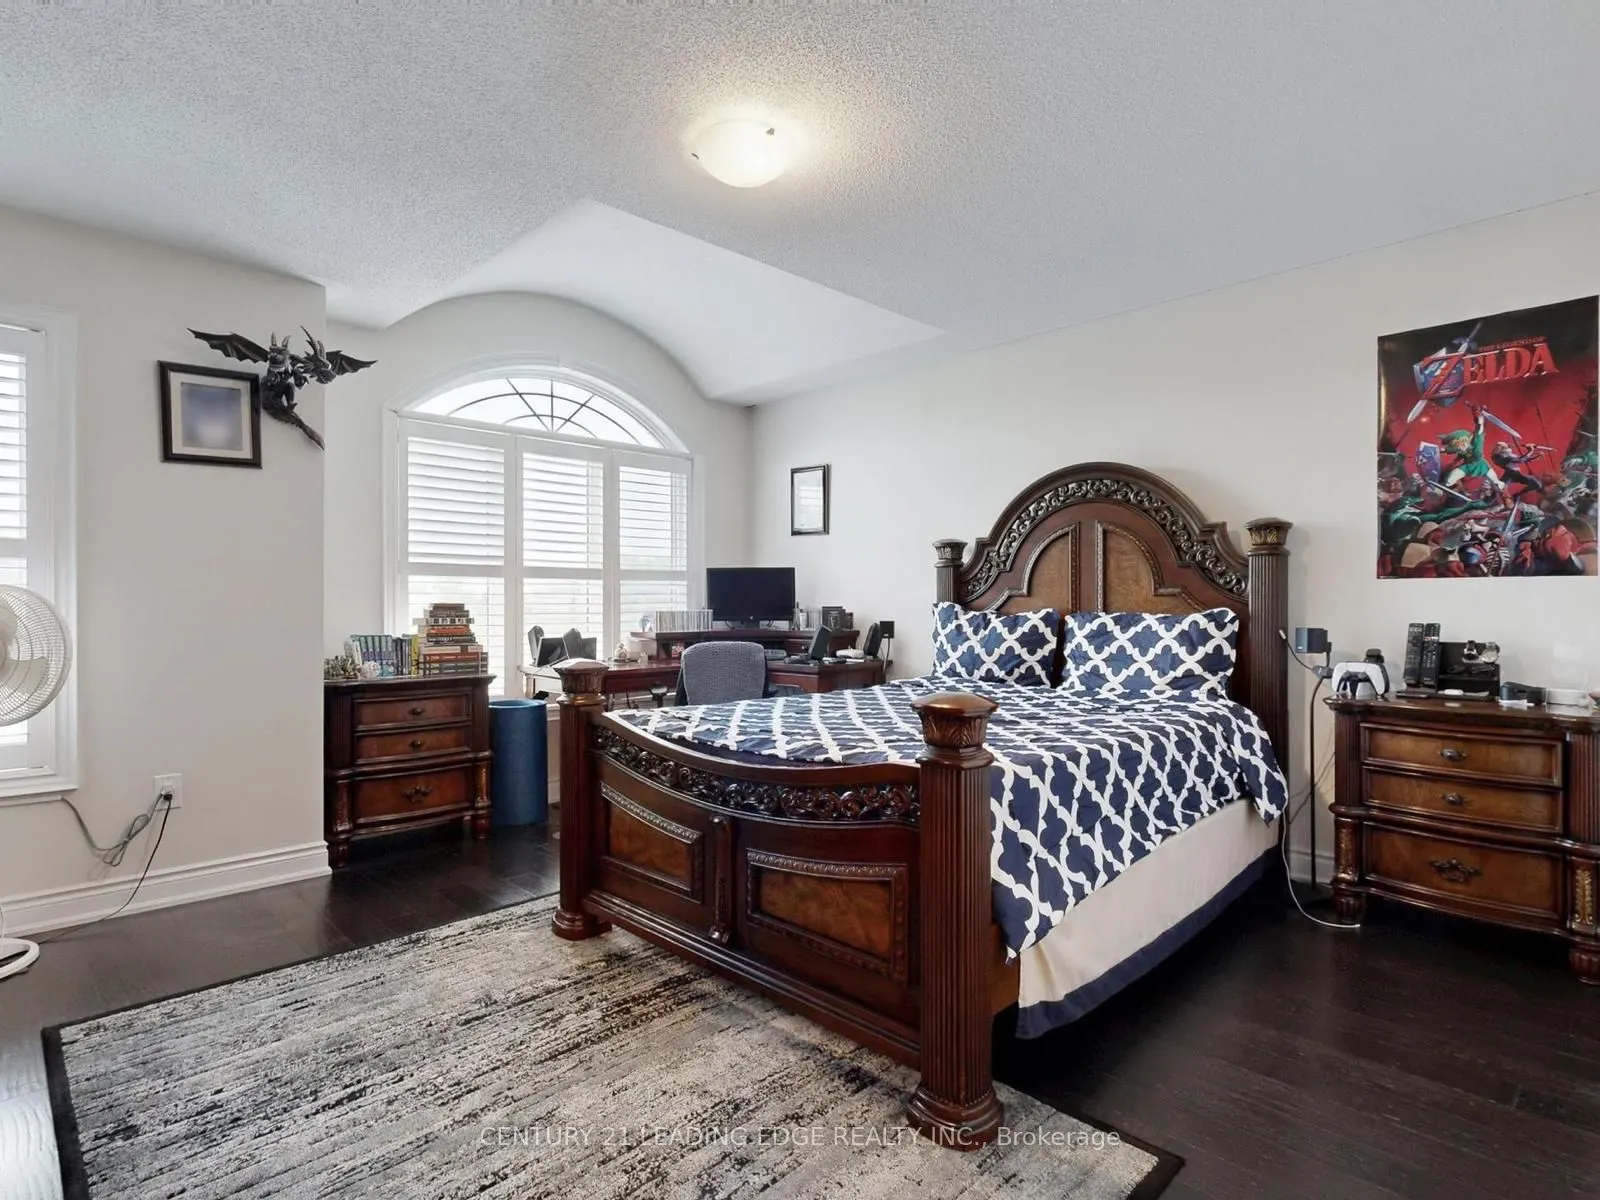
Bedroom 2
Hardwood Floor, Double Closet, 4 Pc Ensuite
Dimensions 18.9 x 11.15 feet
210.74 sqft
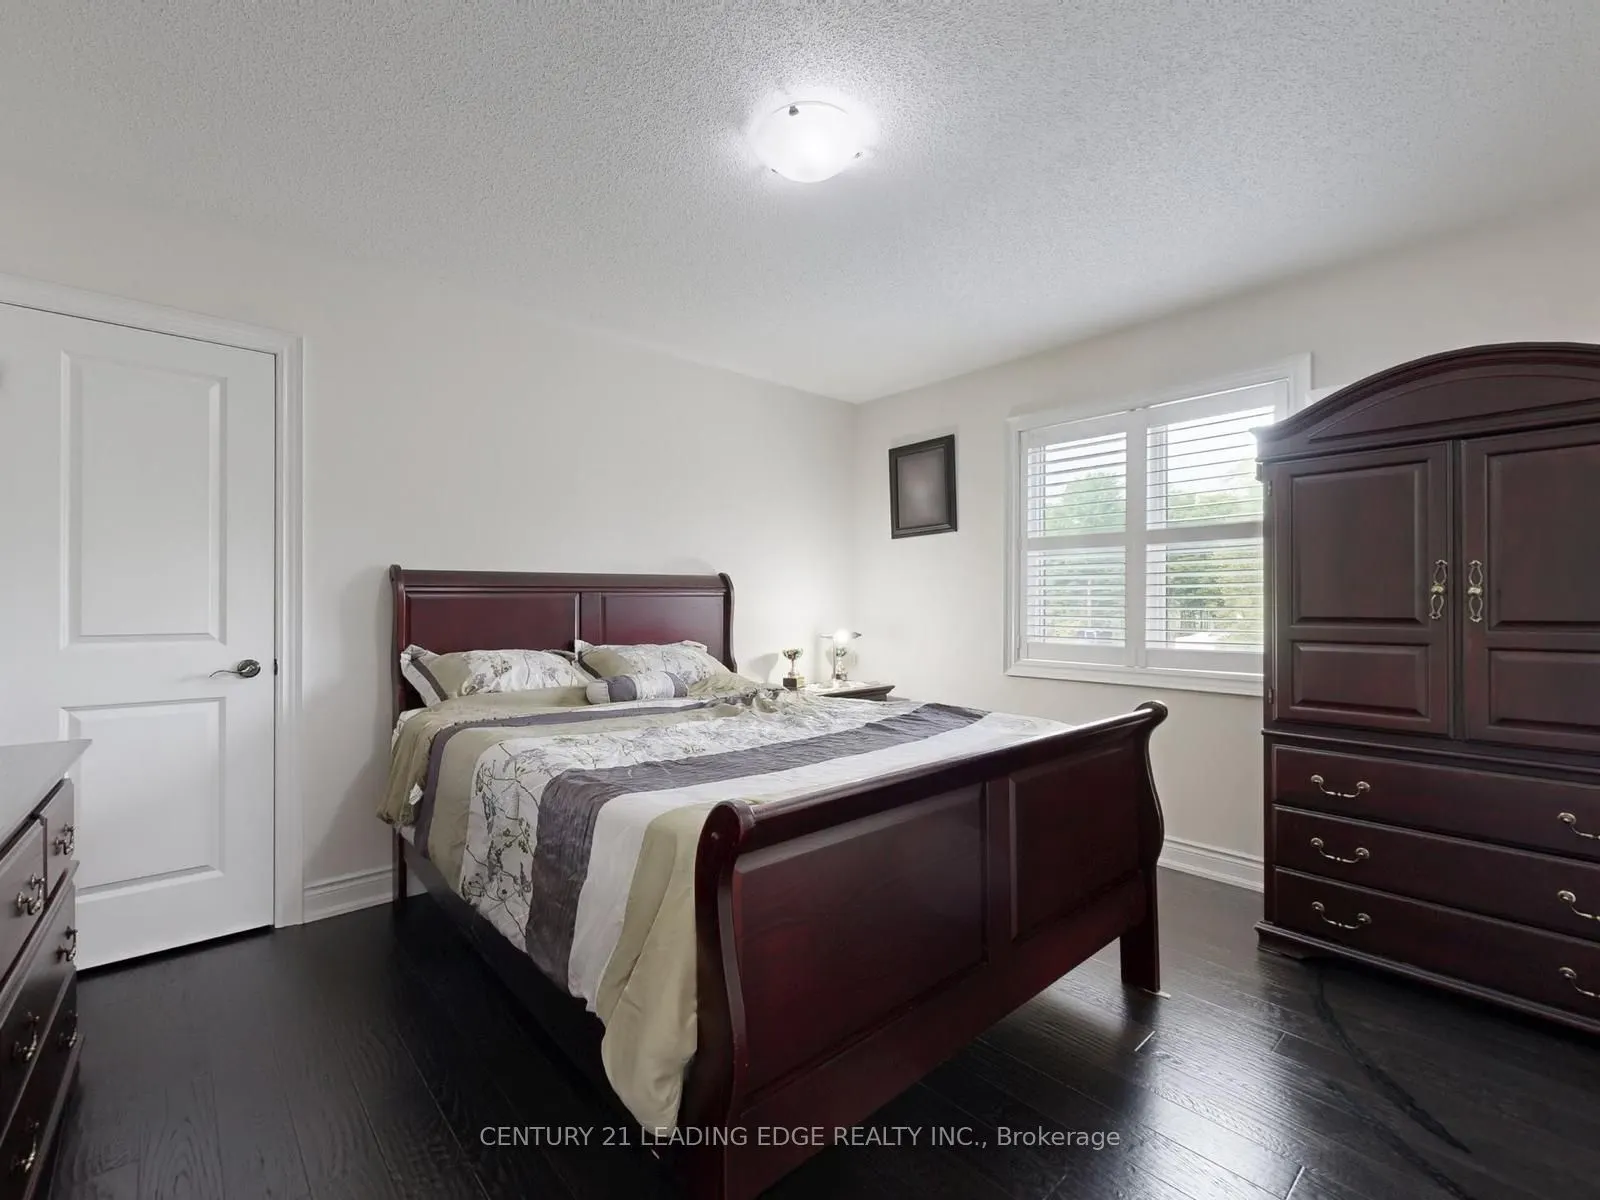
Bedroom 3
Hardwood Floor, Closet, 4 Pc Ensuite
Dimensions 13.91 x 11.94 feet
166.09 sqft
Bedroom 4
Closet, 4 Pc Ensuite
Dimensions 17.49 x 14.93 feet
261.13 sqft
Bedroom 5
Hardwood Floor, Closet, 4 Pc Ensuite
Dimensions 12.93 x 11.94 feet
154.38 sqft
Breakfast
Hardwood Floor, Crown Moulding
Dimensions 14.53 x 17.88 feet
259.8 sqft
Family Room
Hardwood Floor, Pot Lights
Dimensions 21.92 x 20.87 feet
457.47 sqft
Kitchen
B/I Appliances, Granite Counters
Dimensions 14.93 x 12.01 feet
179.31 sqft
Living Room
Hardwood Floor, Crown Moulding
Dimensions 38.78 x 13.94 feet
540.59 sqft
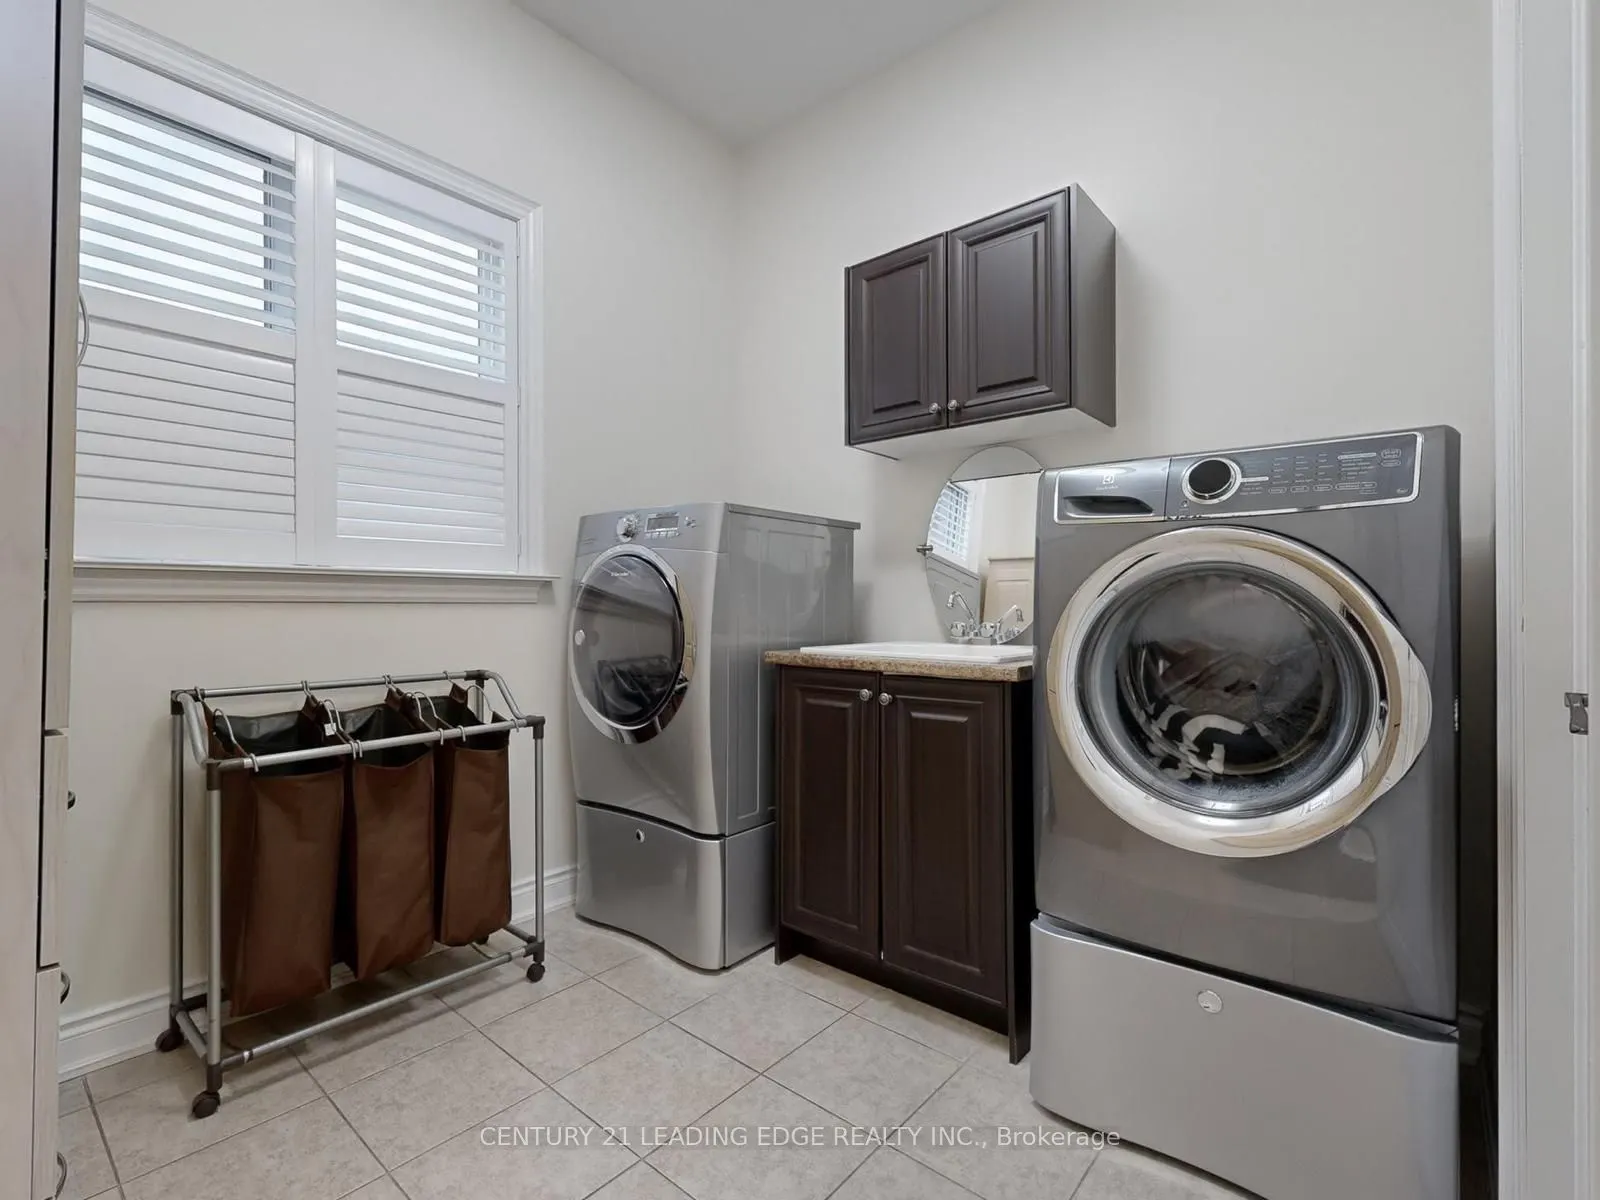
Mud Room
Laundry Sink, Access To Garage
Dimensions - feet
0 sqft
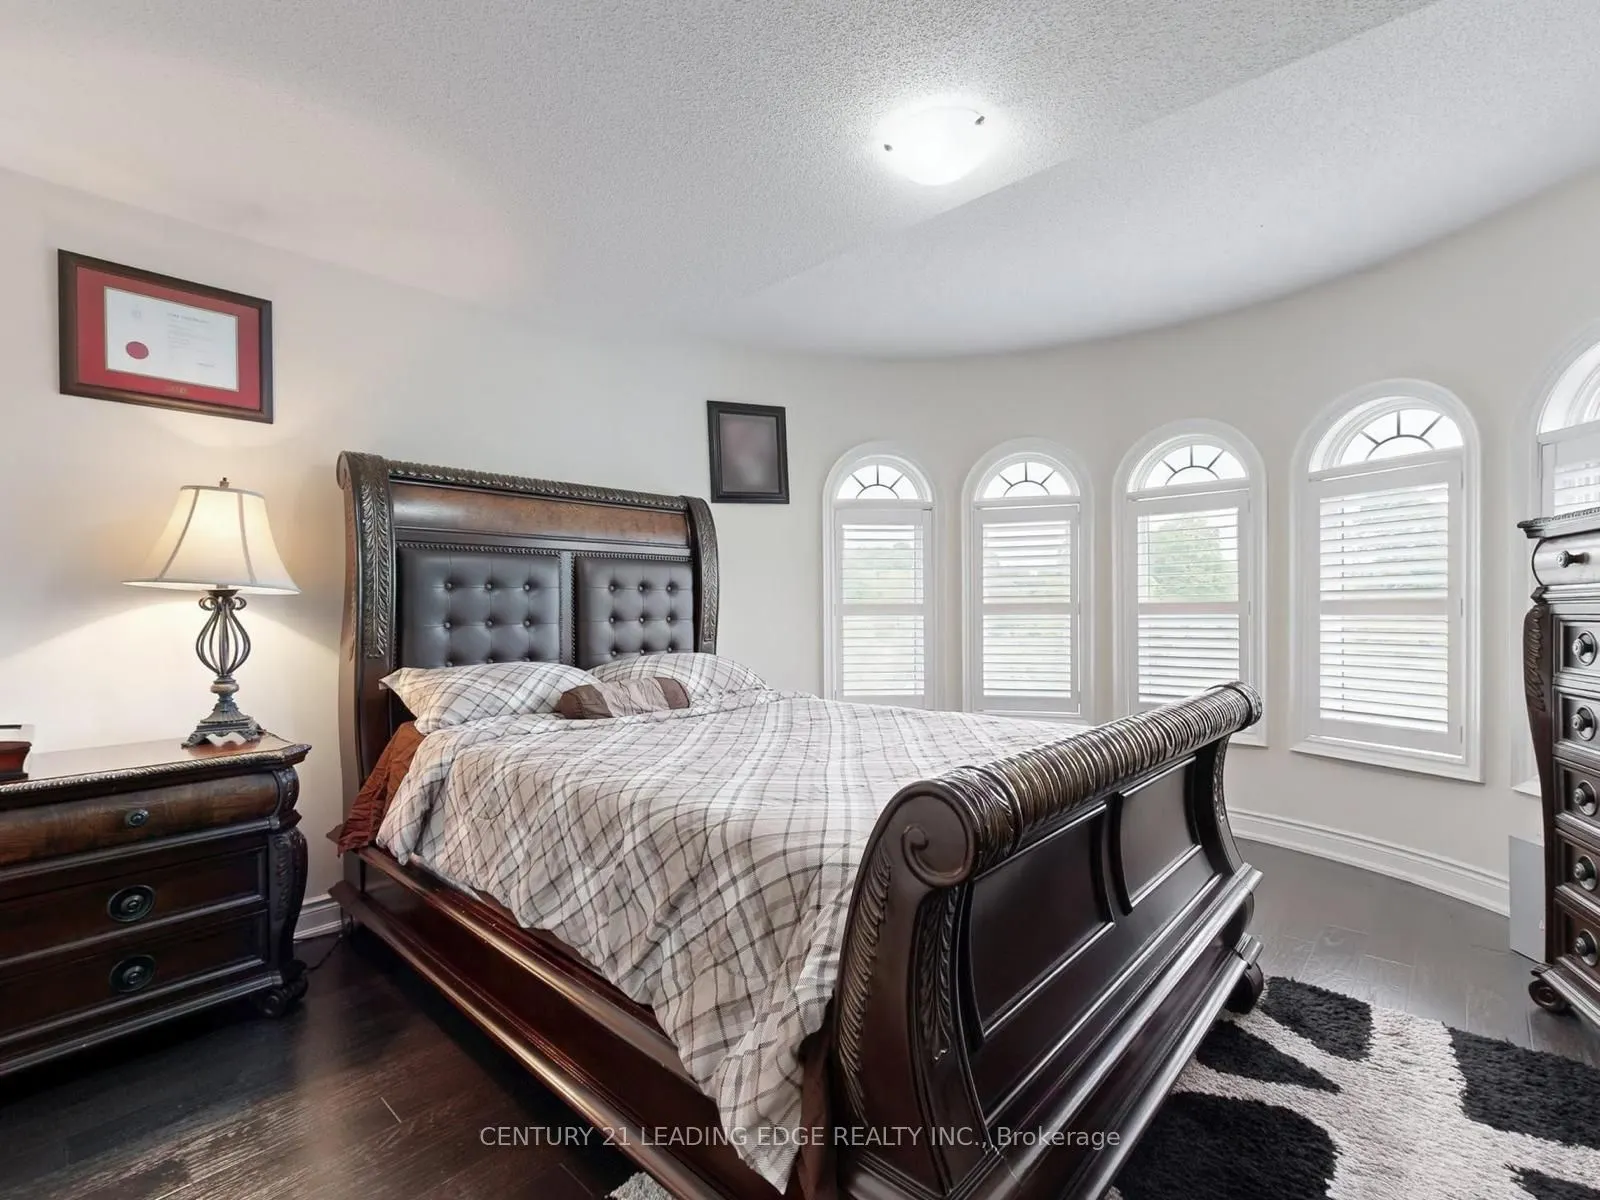
Primary Bedroom
Hardwood Floor, Walk-In Closet(s), 5 Pc Ensuite
Dimensions 21.88 x 14.93 feet
326.67 sqft
Recreation
Hardwood Floor, Crown Moulding
Dimensions 14.93 x 13.52 feet
201.85 sqft
Similar Properties(No results)
Mortgage Calculator
Calculate your estimated monthly mortgage payment
Price
$2,490,000
$
%
%
Total cost of mortgage
$0
Monthly payment
By clicking Save, we will calculate your estimated mortgage for all properties using the saved values (down payment percentage, interest rate, and amortization).
The accuracy and applicability of this calculator are not guaranteed.